Terrigal Medical Centre Fitout – Case Study
From Real Estate Office to Regional Medical Hub
How Newarc Edge turned a demolished commercial site into Terrigal’s newest full-scale medical centre — in seven weeks.
“Josh and Mitesh were a pleasure to work with in the fit out of our Medical Centre. We had a tight deadline and opened exactly on time. Nothing is too much trouble, they are always contactable and would highly recommend them.”
— Claire Ford, Business Manager, Terrigal Medical Centre
TERRIGAL, NSW | Medical Healthcare | 7-Week
|10 Consultation rooms |
|7 Weeks, start to opening day |
|1 Former real estate office, fully demolished|
The Site
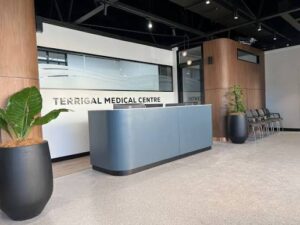
Before it was a medical centre, this Terrigal address was a real estate office. Newarc Edge’s brief started with demolition — clearing the existing commercial fit-out entirely to make way for a facility of a completely different scale and purpose: ten consultation rooms, dedicated treatment and procedure rooms, a large reception and waiting area sized for regional patient volumes, and dedicated ambulance access driveways to support the centre’s clinical activity.
This wasn’t a renovation or a partial refit. It was a ground-up medical facility built inside the shell of a building that had never housed a clinical practice.
The Challenge
Regional medical centres carry a different weight than a suburban specialist suite. Terrigal Medical Centre needed to function as a genuine community healthcare hub from day one — high patient throughput, multiple simultaneous consultations, treatment and procedure capability on-site, and safe, compliant access for ambulance vehicles. All of that had to be designed, approved, and built into a building that started the project as an office.
And it had to happen fast. Seven weeks stood between demolition and opening day, with a fixed opening date the practice had already committed to.
What We Built
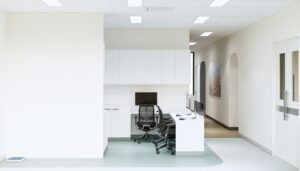
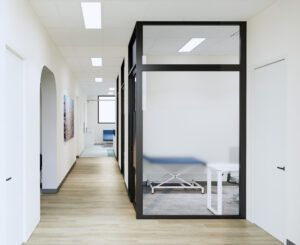
• 10 consultation rooms, laid out for efficient patient flow across a high-volume medical practice
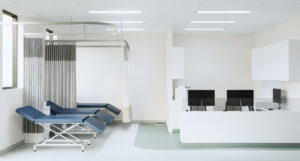
• Treatment and procedure rooms, built to full clinical compliance standards
• A large-format reception and waiting area, scaled for the patient volumes a regional medical hub attracts
• Dedicated ambulance access driveways, engineered into the site for safe emergency and clinical vehicle access
• Full demolition and rebuild of the former real estate office into a compliant medical facility from the ground up
Over 80% of the materials used across the build were Australian-made — a deliberate choice that supported local suppliers while meeting the durability standards a high-traffic medical facility demands.
The Outcome
Terrigal Medical Centre opened exactly on schedule. What was once a real estate office is now a fully operational, ten-room medical practice serving the Terrigal community — proof that scale and speed don’t have to come at the cost of each other when the build is managed end-to-end by one team.
As Claire Ford put it: nothing was too much trouble, communication never dropped, and the doors opened on the day they said they would.