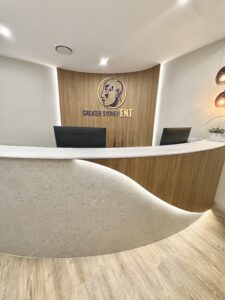
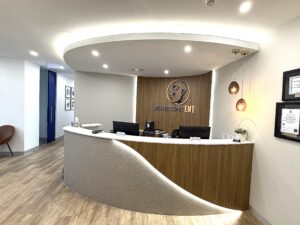
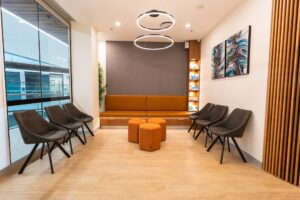
Parramatta ENT Practice Fitout – Case Study
Greater Sydney ENT — Parramatta, NSW
Converting a Commercial Office Into a Specialist ENT Practice
Location: Level 3, 55 Phillip Street, Parramatta NSW
Client: Dr. Dak Gunaratne, Greater Sydney ENT
Industry: ENT Practice
Solution: Full Practice Construction — 3 ENT Consultation Rooms
Project Duration: 6 Weeks
Project Completed: 2024
Project Overview
Newarc Edge Fitouts delivered a complete turnkey solution for Dr. Dak Gunaratne’s Greater Sydney ENT practice at Level 3, 55 Phillip Street, Parramatta. The site started life as a commercial office tenancy, not a clinical space — the project began with demolition of the existing office fit-out, clearing the floor to make way for a purpose-designed, three-room ENT practice.
The Brief
Converting a Level 3 office floor into a specialist ENT practice came with its own set of requirements:
• Three fully functional ENT consultation rooms, built to proper clinical workflow standards
• A layout that felt purpose-designed for ENT practice, not visibly retrofitted from an office floor plan
• Coordination with building and facilities management for material deliveries, lift access, and construction noise within a shared commercial building
• Brand-aligned aesthetics suited to a specialist ENT practice
• A fast 6-week program from demolition through to a fully operational clinic
Our Approach
Demolition & Reconfiguration
The existing office fit-out — partitions, services, and finishes designed for a workplace, not a clinic — was fully cleared before design and construction of the new practice began. This gave the project a clean floor plate to work from, rather than compromising the ENT layout around office-era walls and services.
Working Within a Commercial Building
Being located on Level 3 of an occupied commercial building meant coordinating deliveries and trade access through the building’s lift and loading dock systems, and working within access windows and noise considerations set by building management and neighbouring tenants — on top of the practice’s own construction requirements.
Delivery
Demolition, services, and fit-out were sequenced as one continuous program to hit a tight 6-week timeline. Over 80% of the materials used were Australian-made, supporting reliable supply and local industry while meeting the standard required of a clinical environment.
Deliverables & Impact
• Designed and constructed a fully functional ENT practice within a tight 6-week timeline
• Integrated clinical workflows and brand-aligned aesthetics into a compact commercial-office footprint
• Coordinated logistics with building management to reduce disruption and ensure smooth delivery
• Used over 80% Australian-made materials, reflecting sustainability and local industry support
The Result
Greater Sydney ENT now operates from a fully functional, three-room specialist practice on Level 3 of 55 Phillip Street, Parramatta — six weeks from a demolished commercial office to a clinic genuinely designed around ENT practice needs.
Testimonial
“We took on a commercial office space knowing it would need a complete transformation to work as an ENT practice, and Newarc Edge delivered exactly that. The demolition and rebuild came together in six weeks without disrupting the rest of the building, and the finished space feels like it was always meant to be a specialist clinic, not a converted office. It’s been a great outcome for the practice.”
Dr. Dak Gunaratne
Greater Sydney ENT
Why It Matters
Converting a commercial office into a specialist medical practice is a fundamentally different challenge to a retail or ground-floor fit-out — building access, lift logistics, and coordination with facilities management all add complexity that a standalone site doesn’t carry. Delivering a full demolition and three-room ENT practice in 6 weeks, inside an occupied commercial building, reflects the level of sequencing and site coordination Newarc Edge brings to non-traditional healthcare conversions.